A progress report on our house. They have not yet broken ground on the construction. We suspect that they're waiting until a couple of other houses in the neighborhood close. There are four houses (including ours) in our neighborhood on the books for starting this month. Very exciting! Following are some images and pictures I've been meaning to share (in no particular order).
This is the plat of our lot. It's oriented correctly for North, and you can see the size of the lot and the location of the house on it. We had them put the house as close to the street as allowable so as to have as much backyard as possible.

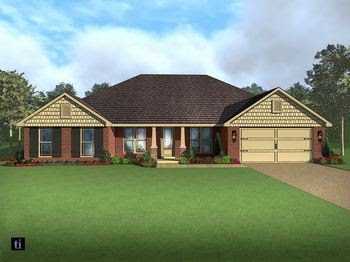
An artist's rendering of the front elevation. We chose different colors for the bricks, fieldstone (the bottom of the columns), the shutters, and the shakes (the part above the garage and above the windows on the left), so ours will look a little different.

And our floorplan. It's 2500 square feet: 4 bedrooms and 2 1/2 baths. We had them put French doors on the study and another window in the master bedroom. Oh and a service door from the garage to the side yard. Otherwise ours will look just like this.

This is our lot from the street to the back - Curtis is standing on the back corner to try to give some perspective. The house is our neighbor to the back.

The view from the back of our lot to the street. That's our black car there (the one that Curtis drives most of the time.) Sure feels like a big space, doesn't it?? We have almost a 1/3 acre and we're pretty excited about all the fruits and veggies we'll be able to grow.

Yep, we're pretty excited! We find ourselves driving by almost every day to see if there's any progress. You can be sure that there will be plenty of pictures for you throughout its construction :-)


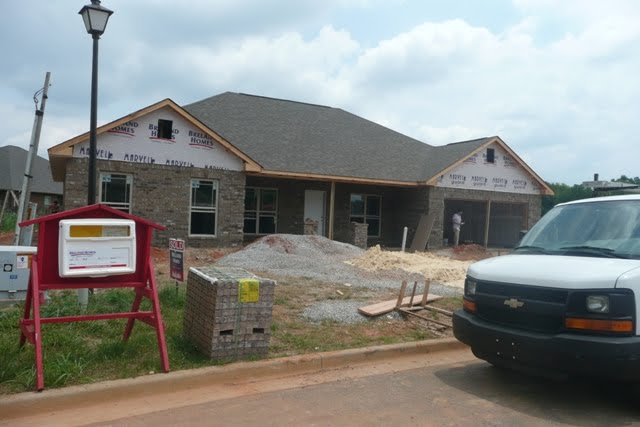 Interior: this is the kitchen (that's the island). I'm looking forward to watching this view evolve :-)

 It's always amazing to me how small the house looks when it's just an outline in the ground! Is there really enough space there for us and all our crud??


 This is our lot from the street to the back - Curtis is standing on the back corner to try to give some perspective. The house is our neighbor to the back.
 Yep, we're pretty excited! We find ourselves driving by almost every day to see if there's any progress. You can be sure that there will be plenty of pictures for you throughout its construction :-)


 Riselle and Beau


